
What we make
Steel trusses and lattice structures
Fabrication of welded roof, floor and process trusses to approved project documentation, including connections, gusset plates and transport splits.
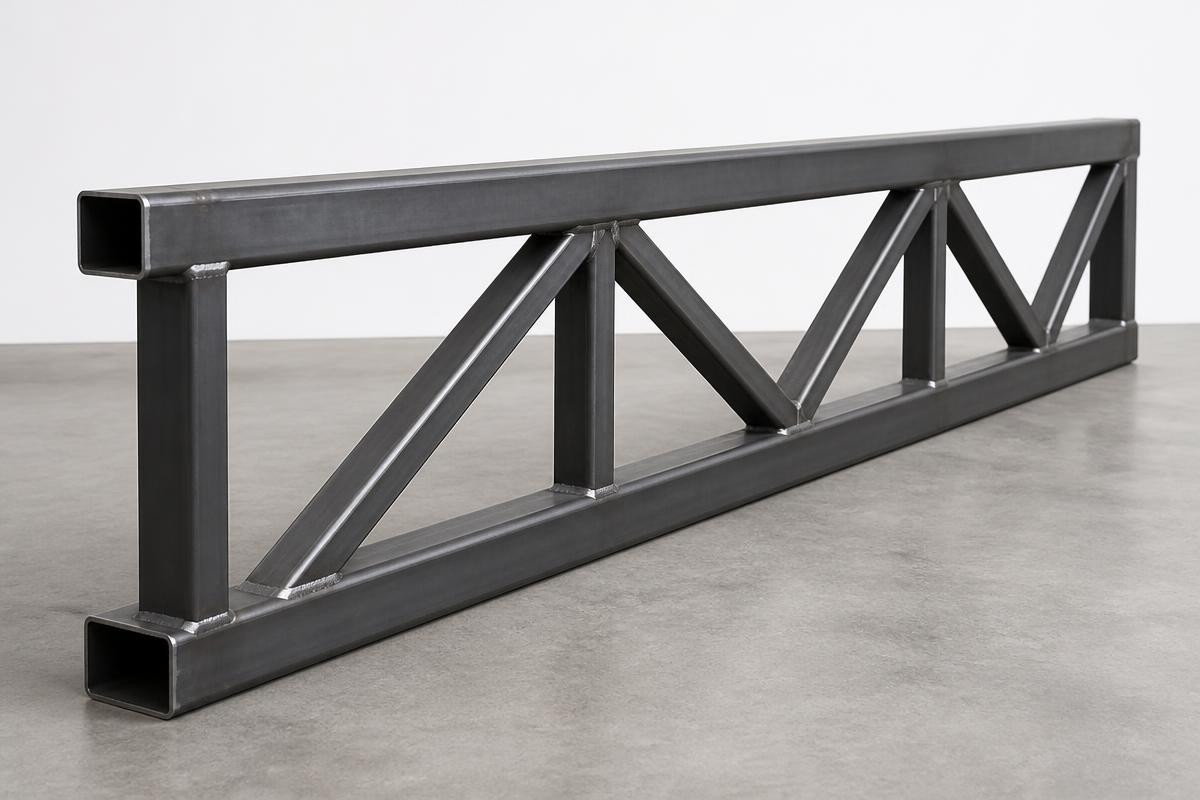
What we fabricate
Everything is fabricated to approved customer drawings or project documentation.
Roof trusses
Roof load-bearing trusses to project geometry and connection details.
Floor trusses
Lattice structures for floors and technical levels.
Process trusses
Load-carrying lattices for equipment, conveyors and pipework.
Connections
Welded and bolted nodes, gusset plates and stiffeners.
Jig assembly
Assembly on a jig so the geometry matches the drawing.
Transport splits
Larger trusses split into modules and spliced on site.
Technical capabilities
- Welding processes
- MAG 135 · TIG 141 — selected by material, thickness, joint type and project requirements
- Processing
- Cutting, drilling, grinding, assembly
- Inspection
- Dimensional control, visual inspection (VT)
- NDT
- Via partner when required by the project specification
- Scope
- Trusses in modules, with connections and splice details
Materials and documentation
- Structural steel
- Material per drawing; supply forms — plate, tube, section, flat bar and other forms per project specification.
- Plate and connection parts
- Gusset plates, fixing details and sheet parts to drawing.
- Material selection
- Grade and sizes come from the project specification or drawing.
- Traceability
- Material certificates and fabrication documentation per project requirements.
Finishing, delivery and installation
- Preparation
- Weld dressing and surface preparation before coating.
- Coating per project
- Hot-dip galvanizing or a primer and paint system at a partner, coordinated through Firon.
- Delivery
- Fabrication in Tallinn; delivery for projects in Estonia, Finland and Sweden by agreement.
- Installation
- Site installation by agreement, based on project scope and schedule.
Related services
Frequently asked questions
- Do you calculate truss loads and spans?
- No. Truss geometry, sections and loads come from the customer project or their designer.
- Are trusses fully welded?
- Connections are fabricated per drawing — both welded and bolted solutions are possible.
- How is geometry controlled?
- Assembly is done on a jig and dimensional control is carried out before delivery.
Send drawings and request a quotation
Send your drawings or a technical specification — we review the scope and come back with a quotation.
PDF / DWG / DXF